name

Bull Mountain

Views + ADU

$750,000

15157 SW 119TH AVE

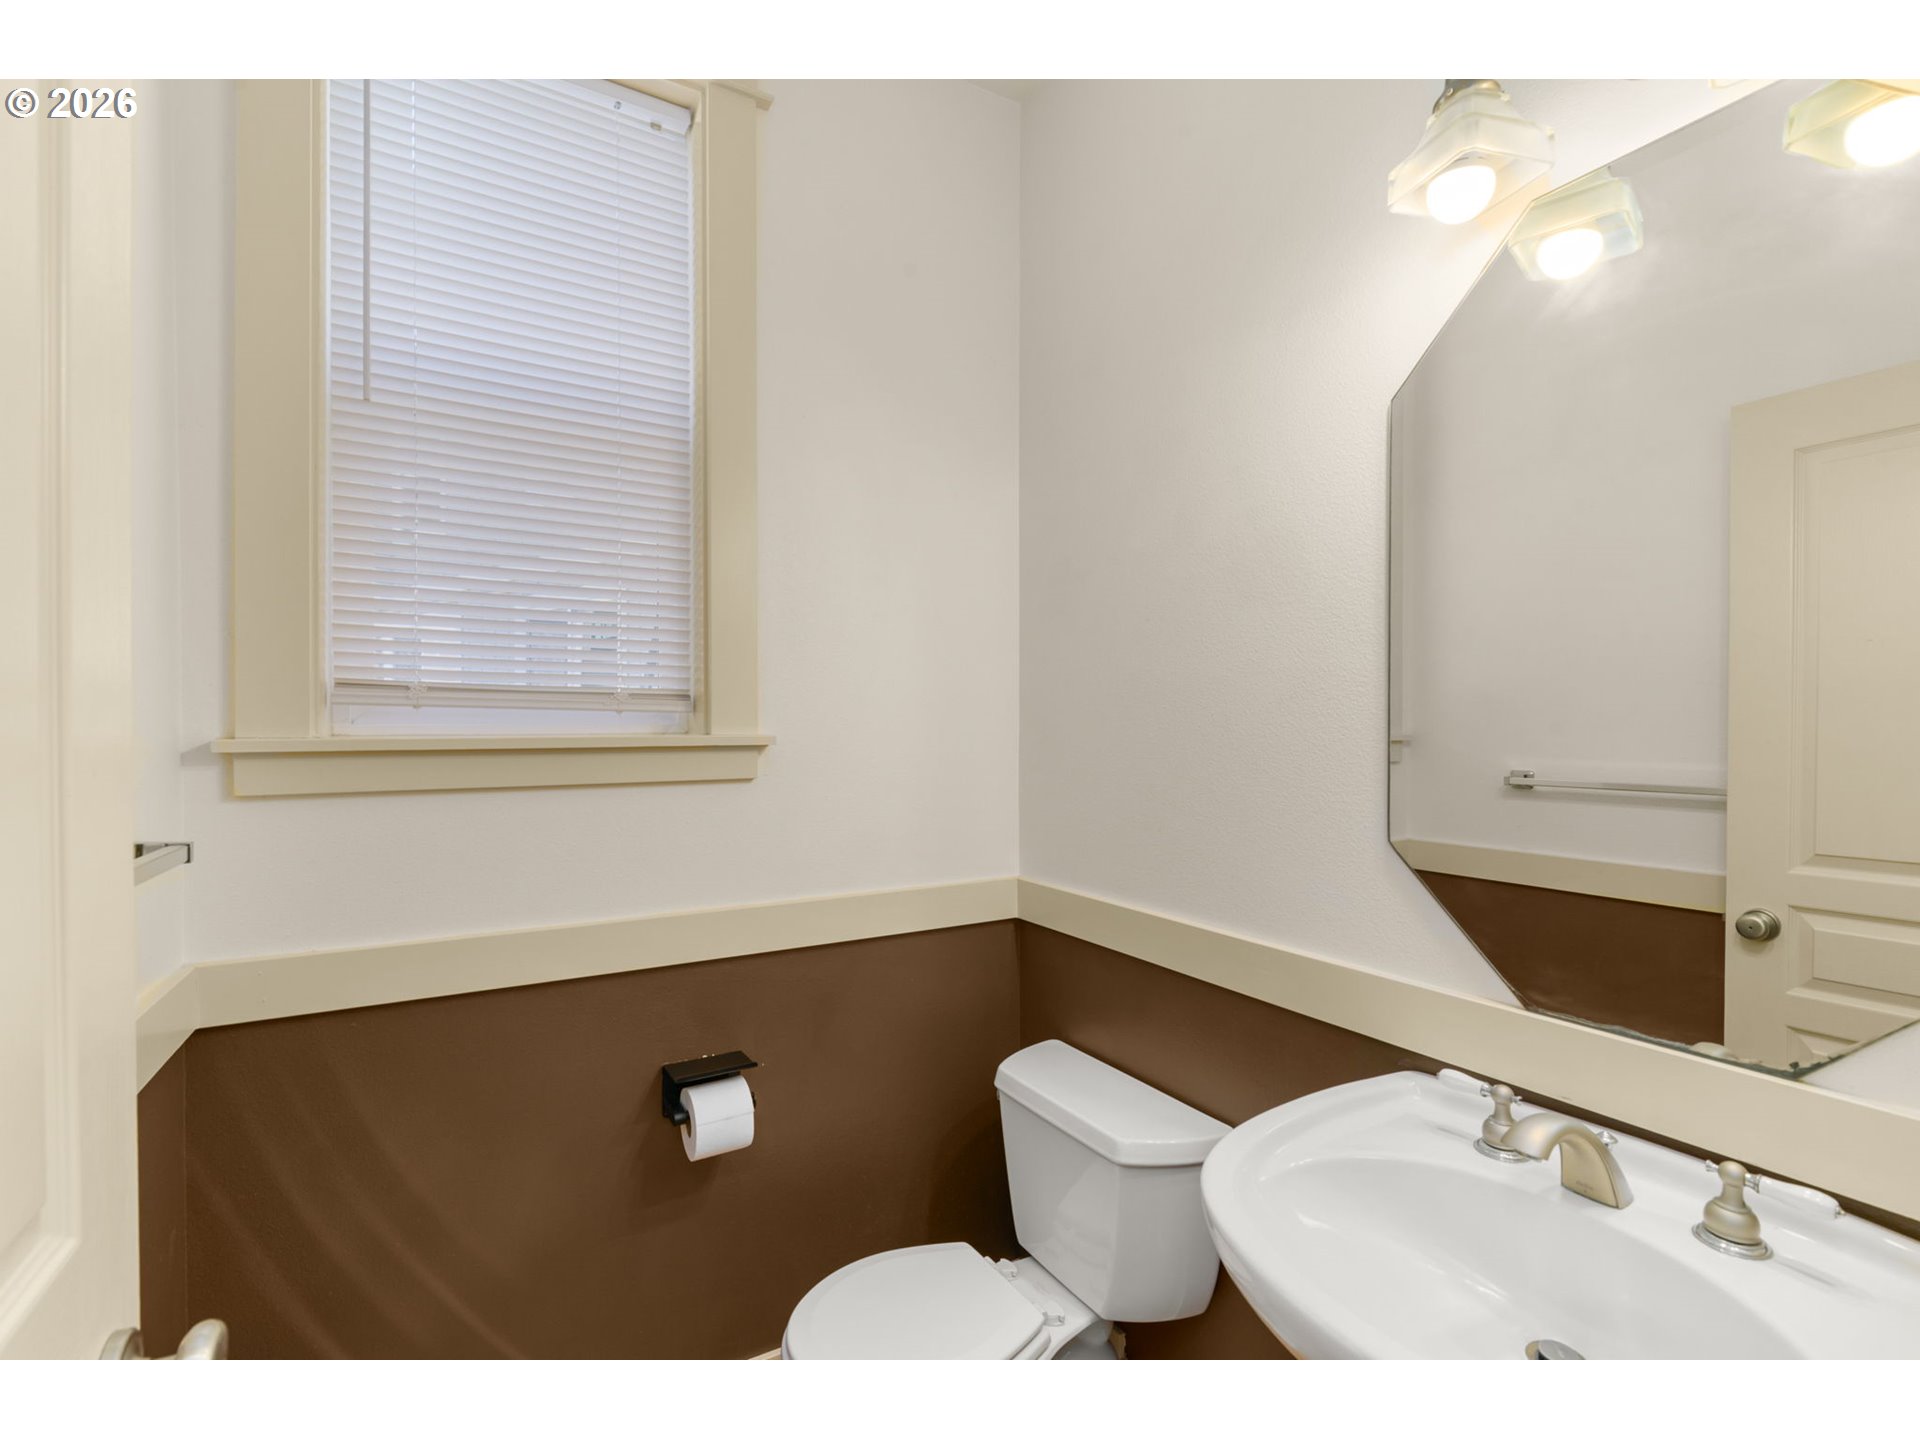
5 Beds 5 Baths 3,270 Sq.Ft. 10,890 Sq.Ft.

Description

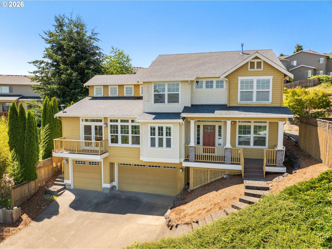
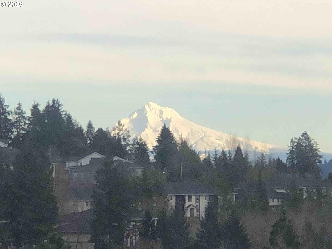
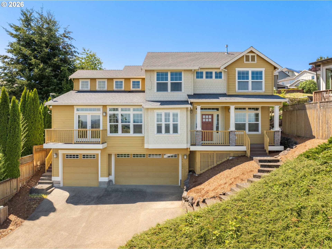
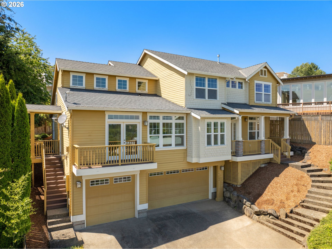
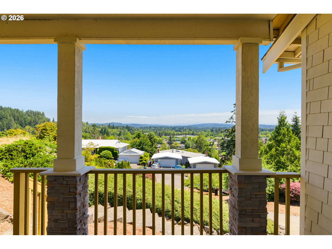
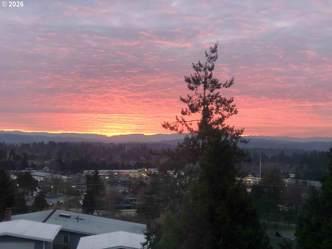
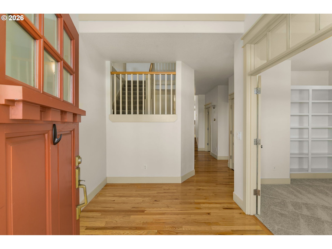
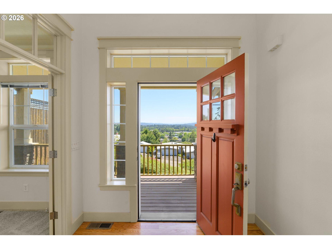
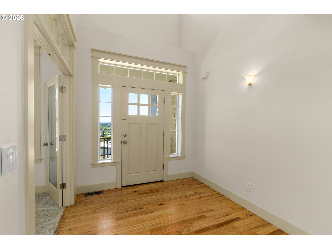
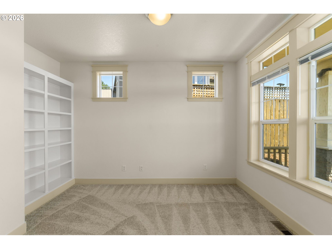
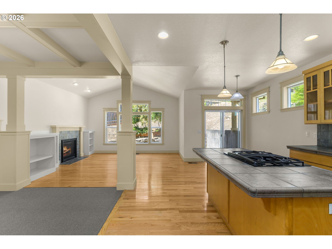
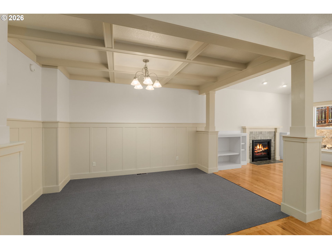
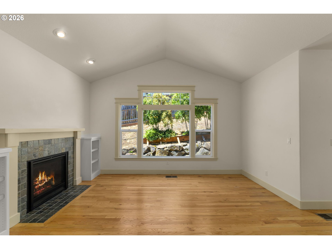
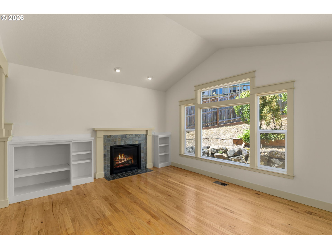
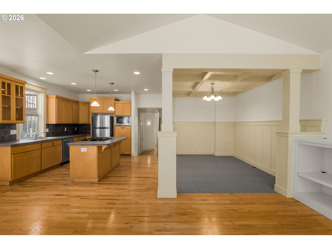
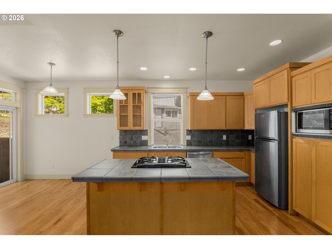
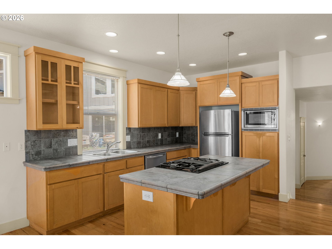
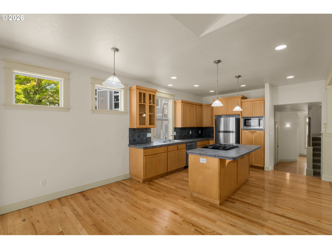
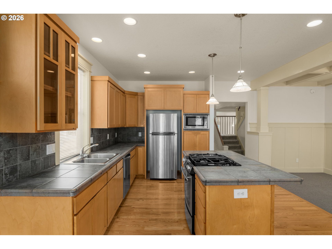
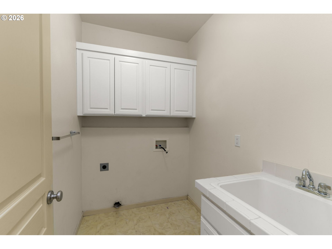
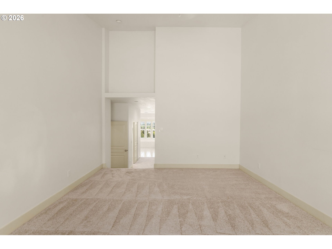
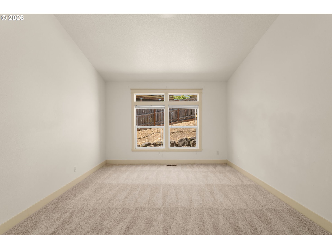
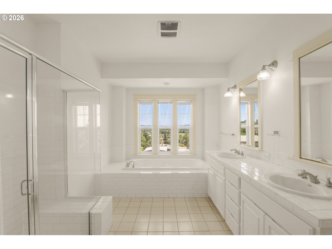
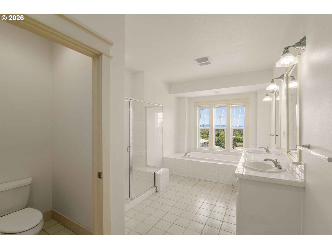
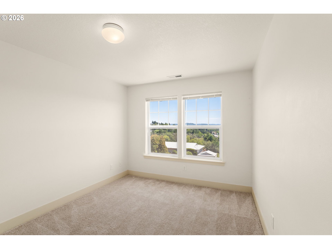
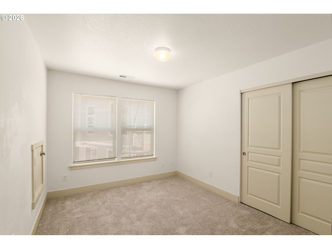
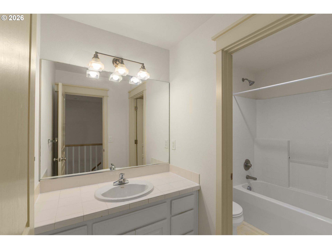
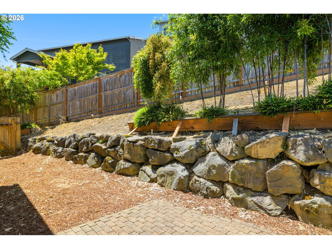
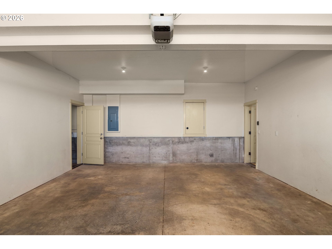
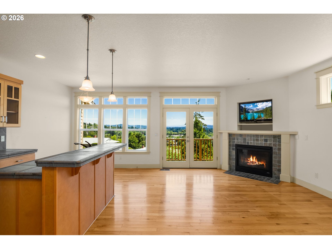
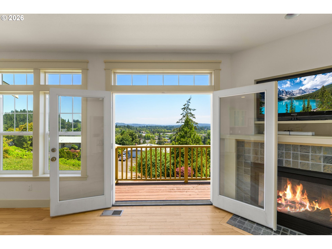
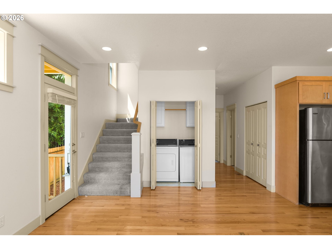
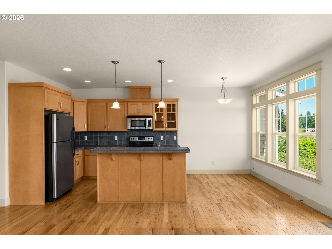
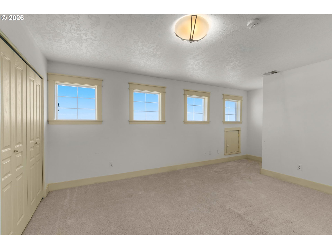
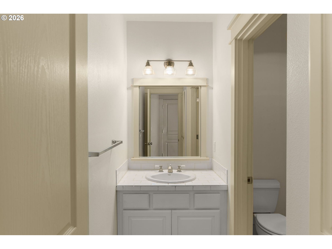
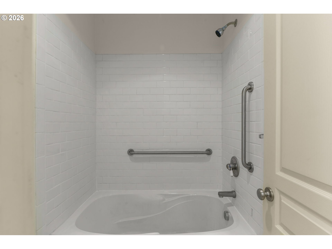
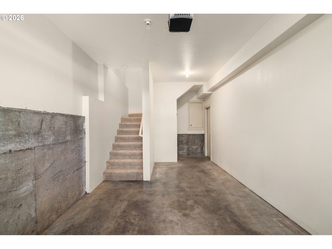
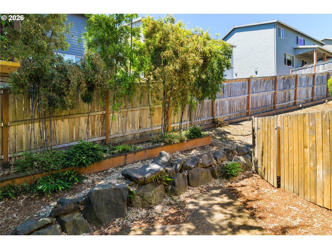
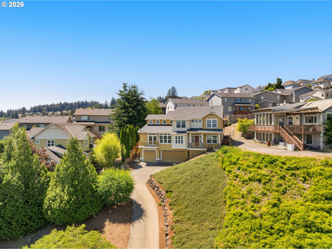
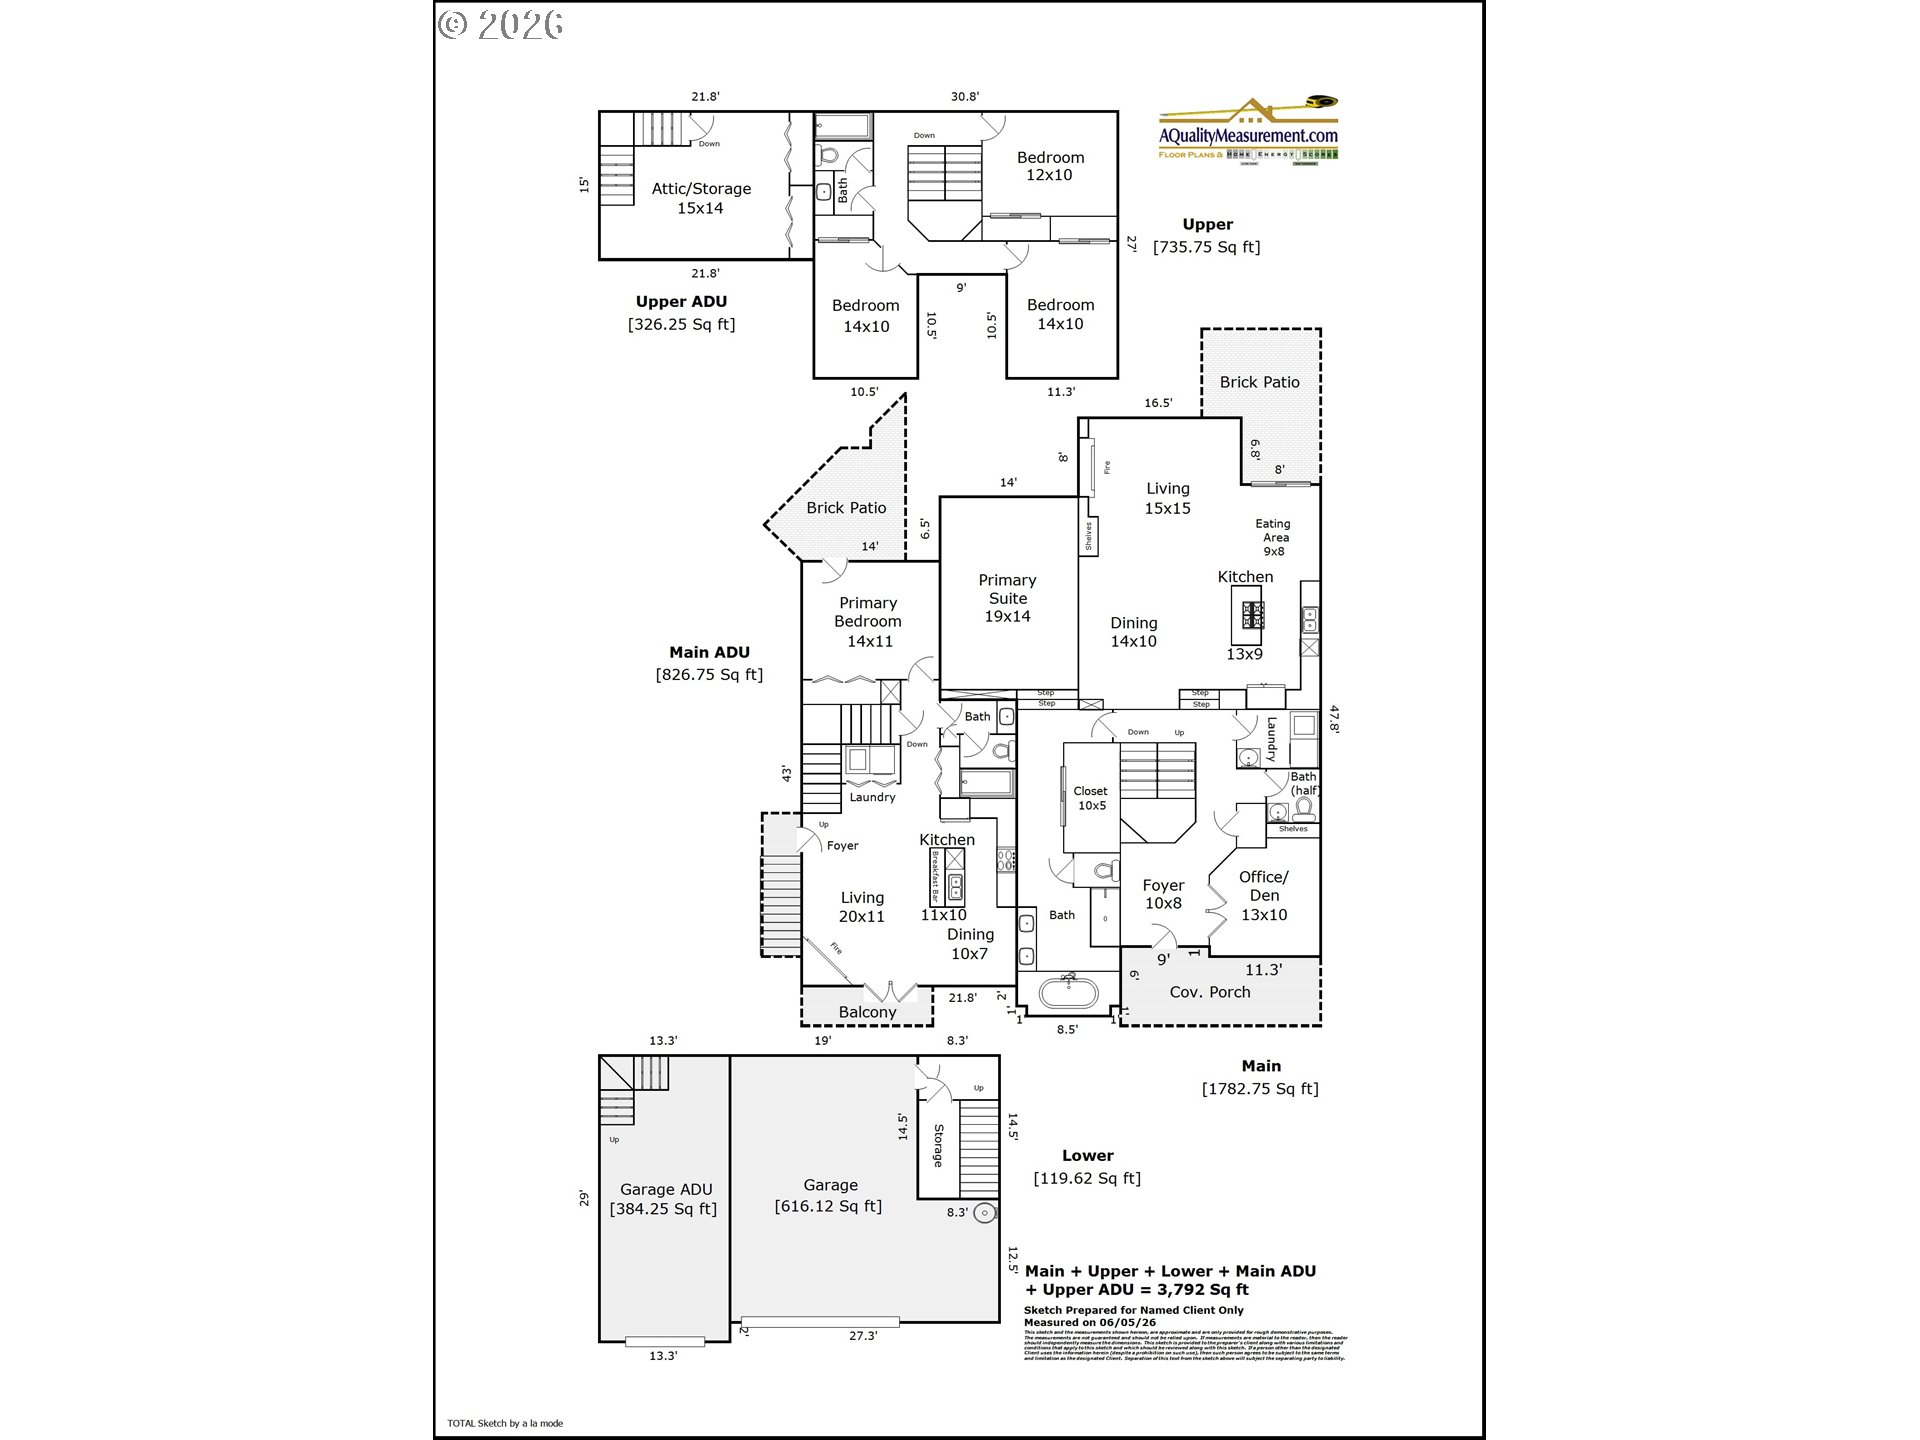
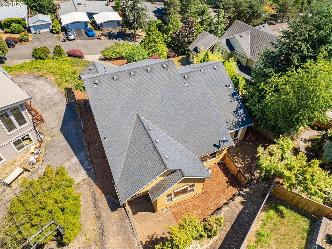
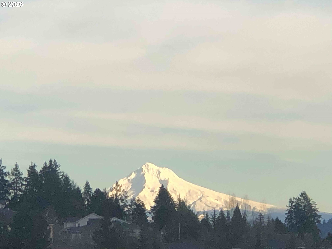
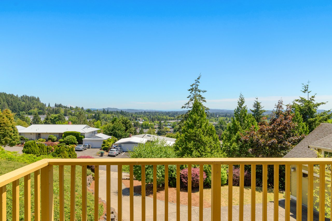
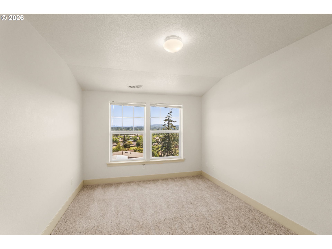
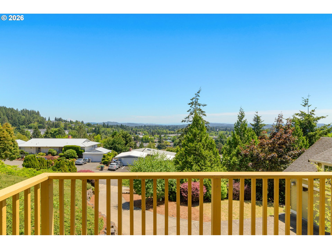
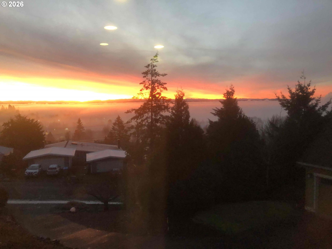
Elevated above a quiet street in desirable Bull Mountain, this home's sought after features include expansive views over the valley and an ADU included in the square footage. Ideal for multi-generational living or owner occupied investment property. The well designed main residence has 4 bedrooms, 2.5 baths and 2 car garage tucked underneath. Features include: vaulted ceilings, hardwoods, gas fireplace and a primary suite on main. Soak in the primary bath tub and enjoy the view. Equipped with its own entrance, the ADU features a deck with view of the mountain, gas fireplace, an enclosed yard and single car garage with area for a shop. The location is prime with convenient access to Pacific Highway, the wine country, grocery and services.

Share Property

Location

15157 SW 119TH AVE, Portland, OR 97224

Status

For Sale

2007

2007

Year Built

5

5

Total Bedrooms

5

5

Total Bathrooms

3,270

3,270

Sq.Ft.

Living Space

10,890

10,890

Sq.Ft.

Lot Size

3.0

3.0

Garage Spaces
image

Schedule a Tour

We would love to show you our beautiful property. Please select your preferred date and time below. An agent will be in touch shortly to confirm your appointment.

Schedule a Tour

We would love to show you our beautiful property. Please select your preferred date and time below. An agent will be in touch shortly to confirm your appointment.

Thank you for your interest in 15157 SW 119TH AVE, Portland, OR 97224. We are reviewing your request and will be in touch shortly!
thumbnail
01

Interior

Total Bedrooms

5

Total Bathrooms

5

Full Bathrooms

4

Fireplace

Gas

Appliances

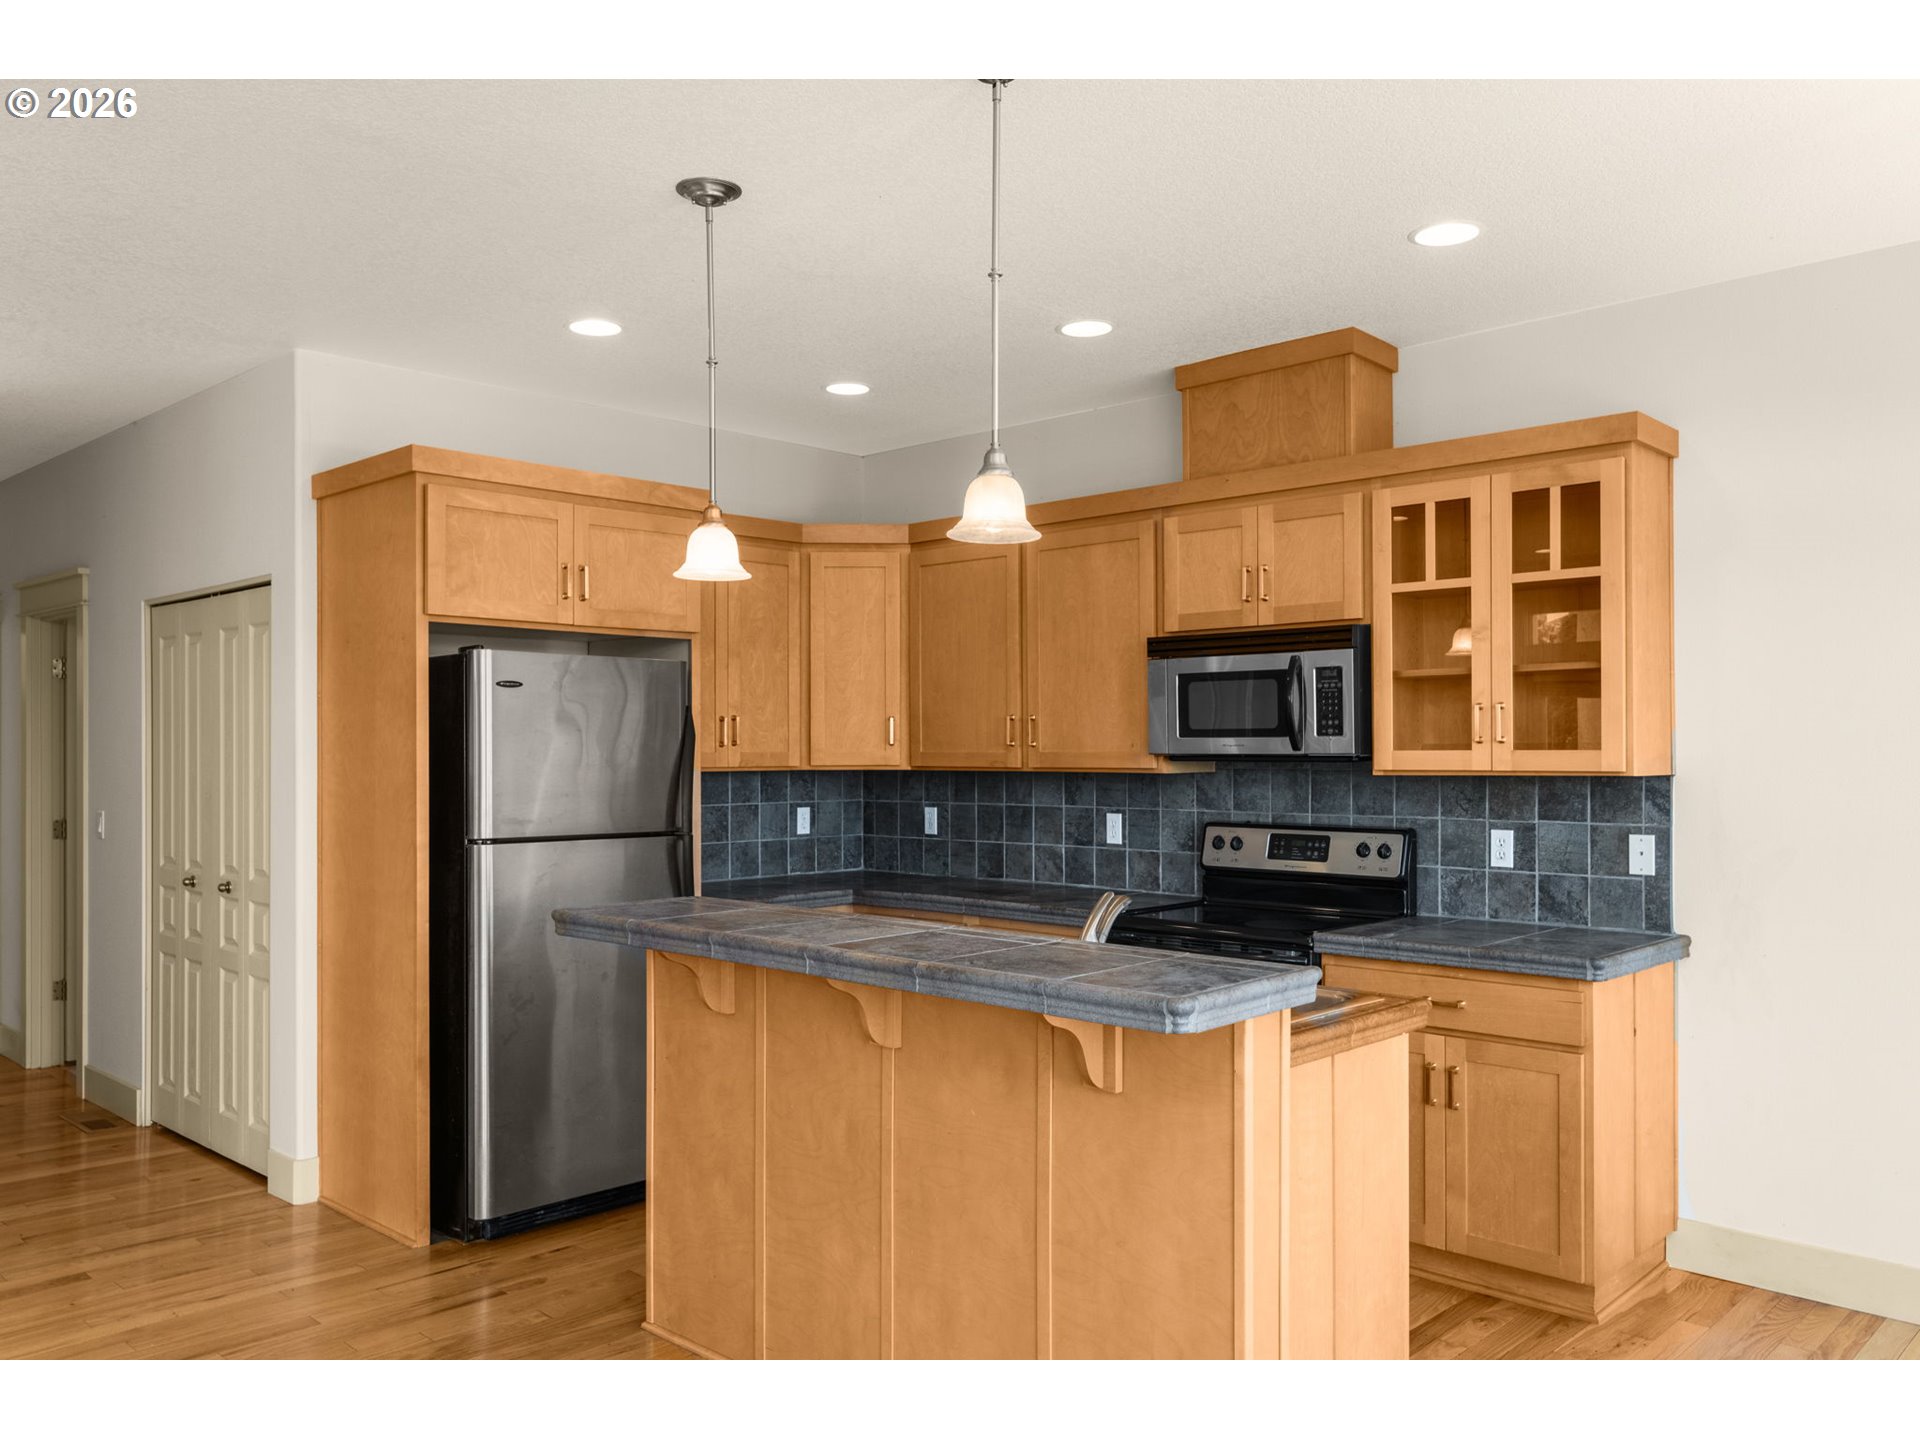
Dishwasher, Disposal, Free Standing Gas Range, Island, Solid Surface Countertop, Tile

Other Interior Features

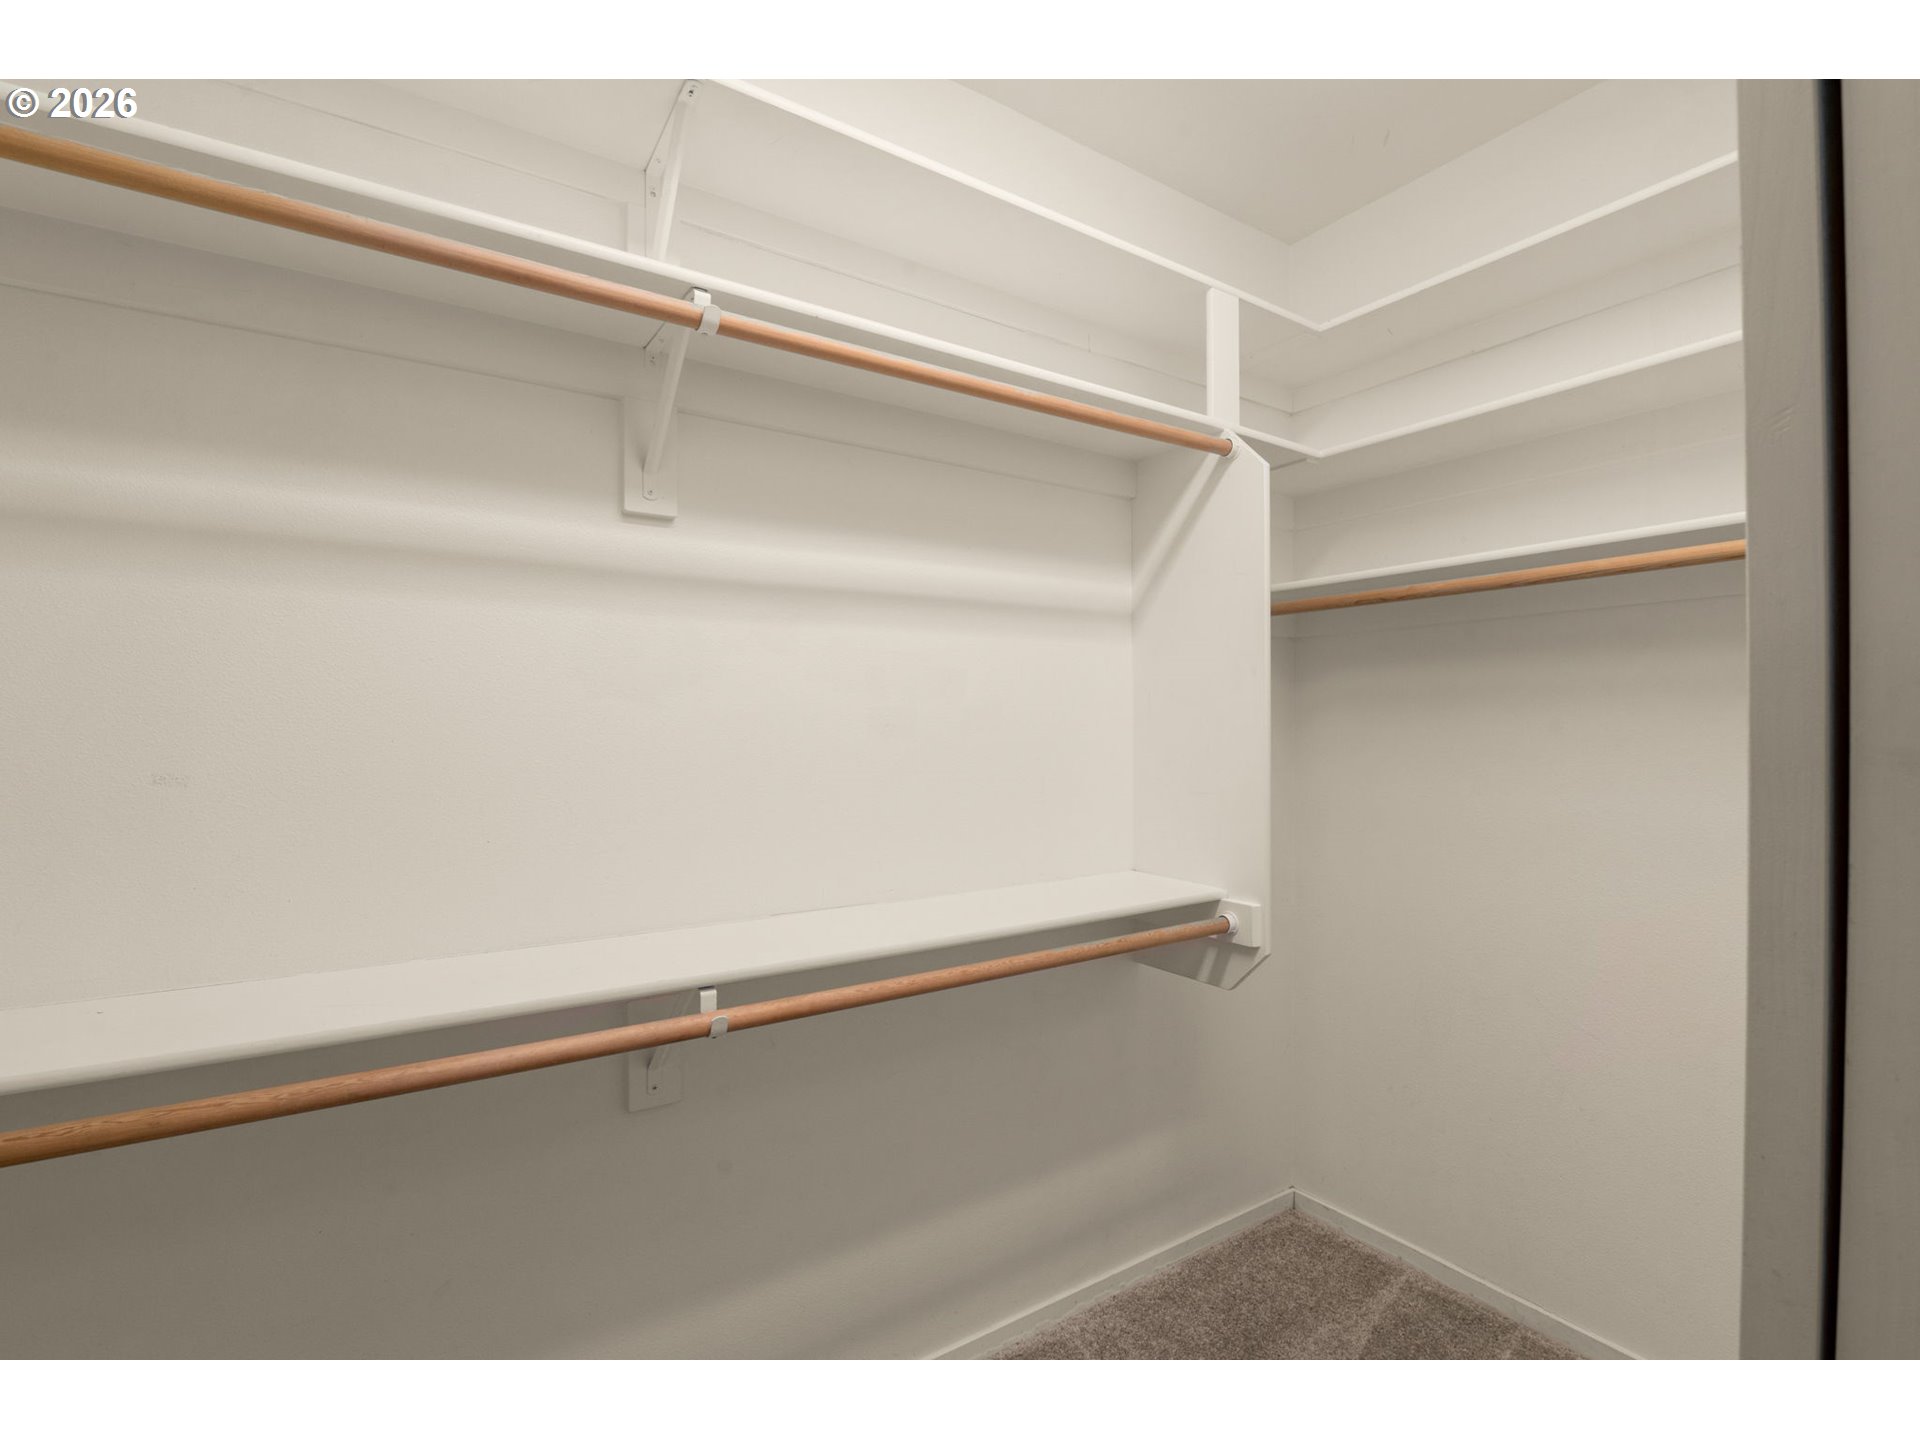
Accessory Dwelling Unit, Hardwood Floors, High Ceilings, Jetted Tub, Laundry, Tile Floor, Wallto Wall Carpet
01

Exterior & Building

Stories

2

Garage Spaces
3.0

Water Source

Public Water

Roof

Composition

Lot Features
Cul_de_sac

Parking

Driveway

Heat Type

Forced Air

Air Conditioning

Central Air

Sewer

Public Sewer

Substructure

Concrete Perimeter

Other Exterior Features
Fenced, Patio, Porch
01

Lot & Area

Status

For Sale

Living Area

3,270 Sq.Ft.

Total Area

3,270 Sq.Ft.

Lot Size

10,890 Sq.Ft.

MLS® ID

695460422

Type

Residential

Year Built

2007

Architecture Styles

Contemporary

View Description

Mountain,Trees Woods,Valley

Elementary School

Alberta Rider

Middle School

Twality

High School

Tualatin
01

Finance

Sales Price

$750,000

Real Estate Taxes

$9,344/yr
Erika Wrenn-Listing Broker

Elevated above a quiet street, this residence has great views and an attached apartment perfect for owner occupied investment or multi-generational.

Show more

Explore

Let’s connect

Thank you for your message

We will be in touch with you shortly

name

Thank you for your message

We will be in touch with you shortly

Let’s connect

Erika Wrenn

EM

Erika Wrenn

Luxury City Specialist - Pearl District - Principal Broker

200107193

Erika's strong connections within the community allow her to offer unparalleled insights into the distinctive atmospheres of various neighborhoods.

Show more